
Concrete retaining walls in Duluth MN - a wall that drains and holds your yard
Slope washing out or an old wall leaning? We pour concrete walls with the backfill and drainage planned so water has somewhere to go.
- Services
- 16
- Service areas
- 4
Book a retaining wall estimate visit
I walk the slope with you, measure it and check how a truck gets in.
Request an estimateWhat goes into a poured retaining wall in Duluth?
A concrete retaining wall in Duluth is poured concrete built from a footing up to the top of the wall. It holds back the soil behind it, so you get a level yard or a slope that stops creeping toward your house or driveway.
Usually you're calling because a hillside is washing out, an old timber or block wall has started to lean, or you want a flat spot where the yard drops off. The price moves with the height and length of the wall, how much digging and backfill the ground needs, how easy it is to get forms and a truck in, and whether an old wall has to come out first. The schedule turns on the weather, the wait before we can backfill and any permit your wall needs, and at the estimate visit I'll look at your site and walk you through what you'd be paying for. We're based in Duluth and work in Superior, Hermantown, Cloquet and the cities around them, and if you need a way down the slope we can plan concrete steps into the same job.
How we build a concrete retaining wall
Most wall trouble starts with water trapped behind it, so the first thing I figure out is where your water comes from and where it can go, and our quote names the backfill and the drainage plan right next to the concrete. Before I settle on how to build it, I also look at where road salt and runoff will reach the wall. Then our crew digs out for the footing, the wide base the wall stands on, sets the forms and the rebar, the steel that holds the concrete together against the push of the soil, and pours the footing and the wall. We let the concrete cure, the wait while it gains strength, before any dirt goes against it, and then we set the drain along the base, place the backfill in layers and pack the top so the yard ends up where you wanted it.
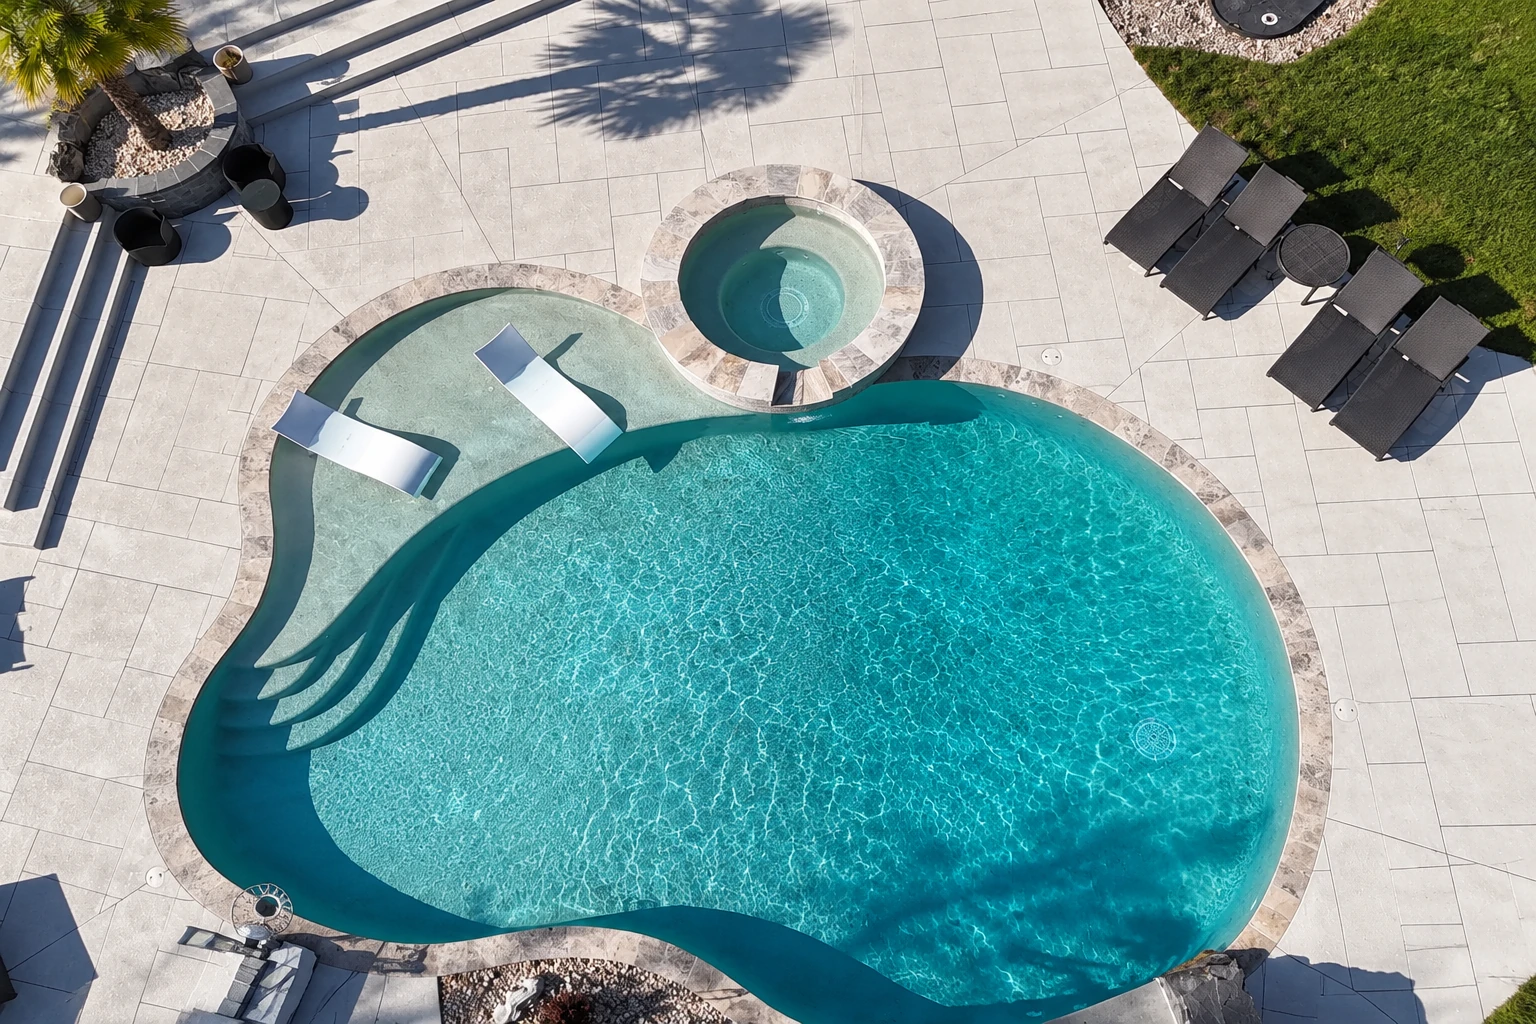
A wall that cuts a level spot into a hill often becomes the edge of a patio or a pool area, and we pour concrete pool decks so the deck and the wall work off the same drainage plan. When the wall holds the ground beside a garage, a shop or a walkout, the slab inside is often next, and we handle concrete floor installation too.
Concrete retaining walls in Duluth and the city's permit rule
In Duluth, the city's Construction Services office requires a building permit for any structure, and the exception is a retaining wall up to four feet tall, measured from the bottom of the footing to the top of the wall, that holds up no surcharge, which is extra weight on the ground behind it like a driveway, a parked car or more slope. So the height of your wall and what sits above it decide the question, and I'll tell you which side of that line yours lands on once I've measured. The city puts the permit on the owner or the contractor doing the work, so when your wall needs one, we pull it and book the inspections, and if you'd rather apply yourself, I'll tell you what the city will want to see from us.
Salt is the other thing I watch for here, because one maker's guide says dry-cast concrete wall blocks can break down from freezing and thawing with de-icing salt and cold, a concern it names for northern states that use those salts. That's the reason for the salt and runoff check I mentioned above, and we see the same plow spray and steep yards on jobs in Hermantown and Superior.
Why call us for retaining walls
I measure it and run it
I come out to look at the slope and meet with you myself, and I'm on site running the job while our crew does the work. The person who heard your worries about water is the one watching the backfill go in.
Footings planned for St. Louis County frost
Minnesota's rules set a minimum footing depth of five feet in St. Louis County because of freezing, unless an engineer who knows soil mechanics determines otherwise. I plan your footing with that in mind before I price it, so the digging isn't a surprise later.
Licensed and insured for this work
We're licensed and insured. The questions below cover which license Minnesota asks for, so you can check us and anyone else you're comparing.
Five years of figuring-out jobs
I taught myself concrete at my own place, learned the rest on other crews and started this business in 2021. Walls are the kind of job that needs some figuring out, and that's what people call us for.
- Phone
- (218) 514-2182
- Hours
- Mon–Fri: 7 AM–10 PM, Sat–Sun: 8 AM–9 PM
- Location
- Duluth, MN 55802
On a wall, the part that counts is the water and the ground you won't see once it's backfilled, so I'd rather ask one more question before we pour. Call (218) 514-2182 or send us a few details and I'll come take a look.
Get a retaining wall estimate at your site
Send the form and we'll get back to you within one business day to set a time, then I come out, look at the slope and meet with you myself. The estimate is free and done at your site, with no pressure and no obligation. If you have the wall's height and length, a few photos or a boundary survey, add them so I come ready.
- Phone
- (218) 514-2182
- Location
- Duluth, MN 55802
- Hours
- Mon–Fri: 7 AM–10 PM, Sat–Sun: 8 AM–9 PM
- Credentials
- Licensed and insured.
Frequently asked questions
What does a concrete retaining wall cost in Duluth?
Poured concrete retaining walls in Duluth usually cost about $35 to $50 per square foot of wall face, which is the side you see, measured by height and length. That's the area's usual price, not our quote, and it can move a lot with the site, the design and how much work the job holds. At the estimate I'll walk you through what's in your own number.
What is the best way to compare retaining wall quotes?
Look hardest at how each quote handles the water behind the wall, because drainage is where walls usually go wrong. Wall designs most always call for drainable granular backfill, a gravel-type fill that lets water pass, so look for it named in writing, the way ours spells it out.
What causes a concrete retaining wall to lean or crack?
Poor drainage is by far the most common reason earth-retaining walls don't hold up. Soil that's soaked and drains poorly pushes hard against the wall, which is why the drain behind it matters as much as the concrete.
What license should a retaining wall contractor have in Minnesota?
In Minnesota, a contractor needs a residential building contractor or remodeler license to contract with homeowners for work in more than one special skill, on homes of one to four units. The state lists excavation and grading as one skill and masonry and concrete, including poured walls, footings and drain systems, as another, so it's fair to ask any contractor which skills your job covers.
Do I need a survey to build a retaining wall in Duluth?
You might, because in Duluth any project outside the home's walls may need a site plan based on a boundary survey. If you already have one, have it ready for the estimate so I can place the wall from it, and if you don't, it's worth asking the city early.
How do I keep the weep holes in my retaining wall from clogging?
Keep plants and trash cleared away from them, because traditional weep holes often stop working once they clog from improper backfill, vegetation, wildlife or trash. The backfill part is on us when we build, and the rest is a quick look whenever you're out doing yard work.
Work that often goes with a retaining wall
Concrete pool decks
Leveling a sloped yard often makes room for a pool, and the deck around it needs a solid base and a slope that sends water away from the wall.
Concrete floor installation
If your wall holds the ground beside a shop, garage or walkout, the floor inside is often next, and its base is easier to plan alongside the wall.