
Garage floor concrete in Duluth MN - a solid floor built on a well-packed base
Cracked, sunken or crumbling garage floor? We rebuild the base and pour a solid slab that drains out the door.
- Services
- 16
- Service areas
- 4
Book a look at your garage floor
I walk the garage with you, check the old slab and measure the space.
Request an estimateWhat goes into a new garage floor in Duluth?
Garage floor concrete is a new poured slab for your garage, reinforced where the job calls for it with rebar, steel bars inside that hold the slab together, and set on a dug-out, packed base so it stays flat under your car. In Duluth, the city permit and the weather usually decide your start date, since the pour itself is the shortest part of the job.
Most people call us when the old floor is cracked across, sunk near the door, chipping on top or holding a puddle of meltwater every winter. The price moves with the size of the garage, whether the old slab has to be broken out and hauled away, how much soft dirt has to come out before we build the base and how much steel the slab needs. The schedule moves with the city's paperwork and the temperature, because a cold-season pour needs protection planned in. When the old floor has to come out but the driveway apron should stay, we use concrete cutting to separate the two along a straight line at the door. I'll walk you through all of it at the estimate, so you know what you're paying for before we start.
How we build a garage floor concrete slab
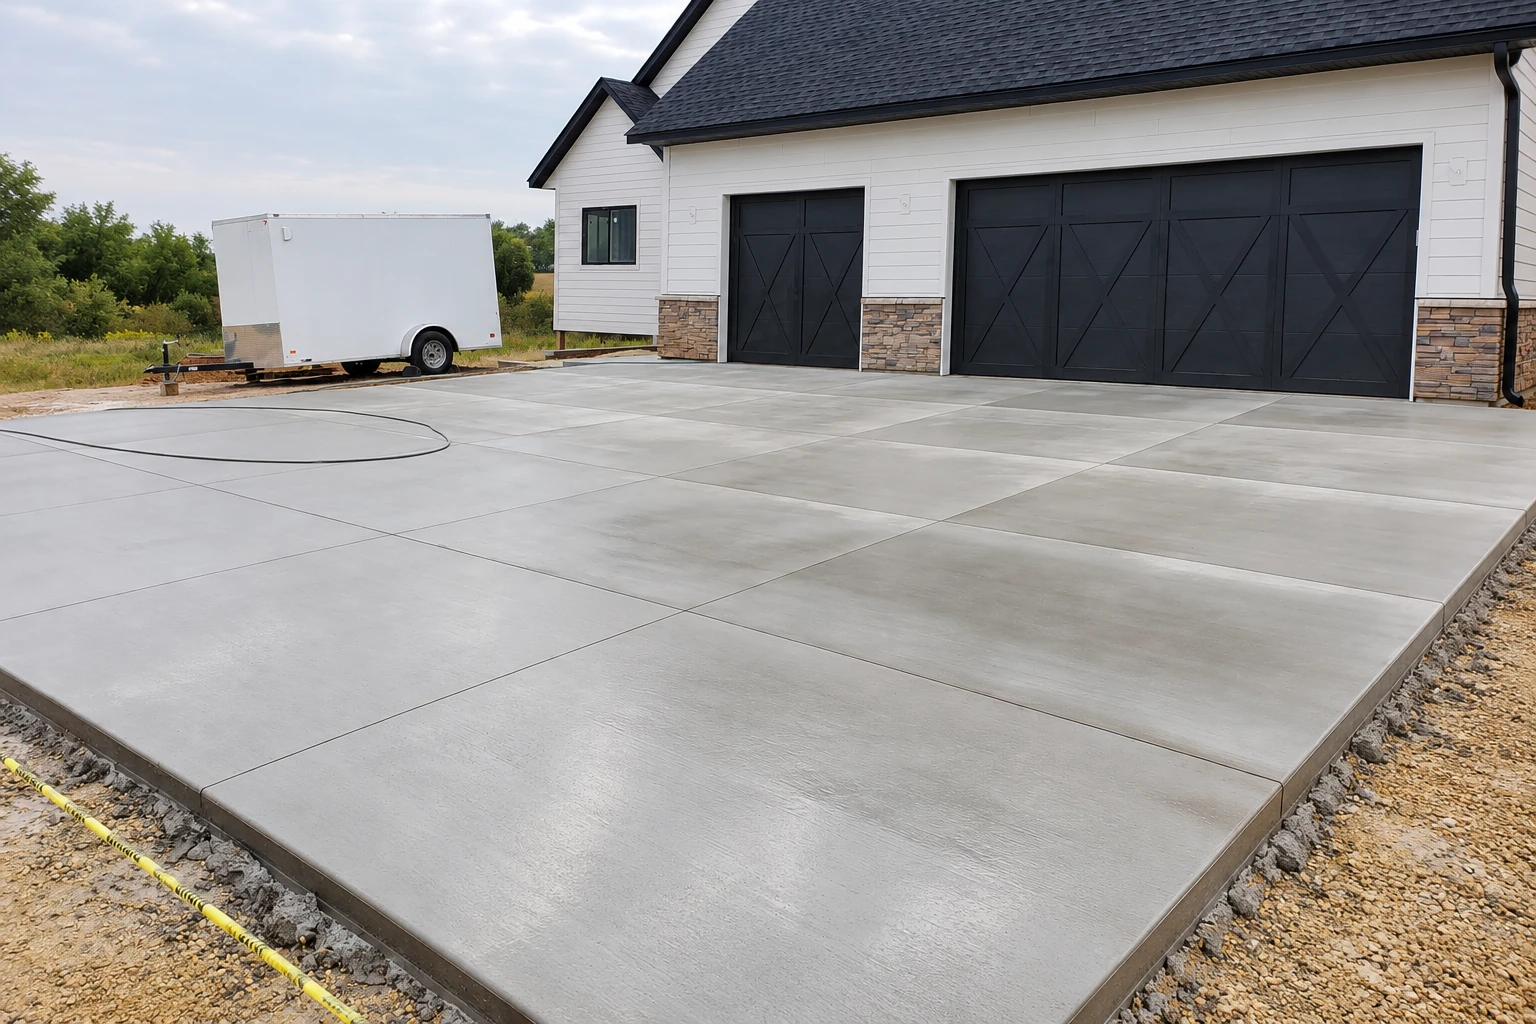
I start by asking when you want the garage back, because if you have a date in mind, the city paperwork needs time before we can book the pour. On site, we break out the old floor, dig down to the subgrade, the dirt the slab sits on, pull out anything soft and bring in gravel that we pack in layers so it won't settle later. We check where the water runs and set the forms so the floor falls toward the door, not toward the back wall or the house. The steel goes in, we pour early in the day instead of in midday heat that can leave a weak, dusty top, and soon after we cut control joints, shallow grooves that give the slab a straight line to crack along instead of a random one. Then we keep it covered while it cures, the slow hardening that gives concrete its strength, and if the season is turning cold, protection for the fresh slab is part of the plan from the first day. If the budget gets tight, I'll steer you toward a plainer finish before I'll skimp on the base, because nobody sees the base on day one but you live with it every winter after.
Some garage jobs lead into others. If you'd like the floor or the apron to look like more than plain gray, our decorative concrete work adds color and texture in the same pour. If the garage is cut into a hillside and the dirt beside it keeps sliding toward the door, concrete retaining walls hold that grade back so it stops washing onto your new slab.
Planning garage floor concrete around Duluth permits
The city of Duluth requires a building permit to build, enlarge, alter or repair a building, and a garage is a building, so we plan your floor around one and confirm the details with the city before we book anything. Applications go in through the city's ePlace system, and the city asks for them two weeks to a month before you want the work to start, which is why I say call early. You or the contractor doing the work can get the permit, but anyone besides the owner has to be a licensed contractor under Minnesota rules. When a job needs a permit, we pull it and book the inspections, and if you'd rather apply yourself, I'll tell you what the city will want to see from us.
On a new garage, the city wants the footing inspection done before any concrete goes in, with the forms and the required steel in place, and in St. Louis County the state rules put footings at least five feet down for frost unless an engineer who knows soils decides otherwise. What we see most here are older garages with floors tipped toward the back wall, and the same slush-and-meltwater trouble shows up on our jobs in Hermantown and Cloquet.
Why call us for a garage floor
I look first, then run it
I come out to look at your garage and meet with you myself, and on pour day I'm on site running our crew. The person who asked all the questions at your estimate is the one making the calls when the concrete shows up.
Five years of figuring-out jobs
We've been at this since 2021, and the jobs that need some figuring out are what we're known for. A floor that has to meet an old apron or an odd-shaped garage is the kind of puzzle I like.
Licensed and insured contractor
We're licensed and insured. That's what lets us pull the Duluth permit for you instead of leaving the paperwork on your kitchen table.
Cold-season protection planned in
When a pour lands as Duluth turns cold, protecting the fresh slab goes into the plan and the estimate from the first visit. You see that cost before we start, so you can pick your date knowing what it means.
- Phone
- (218) 514-2182
- Hours
- Mon–Fri: 7 AM–10 PM, Sat–Sun: 8 AM–9 PM
- Location
- Duluth, MN 55802
The base under this floor matters more than anything you'll see, so let me look at yours. Ask for an estimate or call (218) 514-2182.
Get a garage floor estimate at your site
Send the size of your garage and your target start date, and we'll get back to you within one business day to set a time for me to come look at the floor with you. The estimate is free, done at your garage, and comes with no obligation. A start date helps me plan around the city's permit lead time.
- Phone
- (218) 514-2182
- Location
- Duluth, MN 55802
- Hours
- Mon–Fri: 7 AM–10 PM, Sat–Sun: 8 AM–9 PM
- Credentials
- Licensed and insured.
Frequently asked questions
What does a concrete garage floor cost in Duluth?
A concrete slab in Duluth usually costs about $6.50 to $12.50 per square foot, and that's the going rate for slab work in general, not our price. Where your garage lands in that range depends mostly on tearing out the old floor, how much base work it needs and how much steel goes in. Your own figure comes from the estimate visit.
How thick does a garage slab need to be in Duluth?
Duluth's garage guidance says a garage slab has to be at least 5 inches thick. When you're comparing bids, check that each one meets that minimum, because a thinner slab can make a bid look cheaper than it really is. We put the thickness on our estimate so you can line it up against the others.
Can concrete be poured in cold weather in Duluth?
Yes, as long as the fresh concrete is kept from freezing. Industry guidance says fresh concrete freezes below about 25°F, can lose more than half its potential strength if it does and won't be durable after that, so it should be protected until about two days after it's placed. When your date falls in the cold months, we build that protection into the plan from the start.
How do I get my garage ready for a concrete pour in winter?
Clear the space and expect the ground to be warmed up, because industry guidance says snow and ice should be removed and every surface the concrete touches should be above freezing before a cold-weather pour. That can mean insulating or heating the ground first, which adds a step to the schedule. I'll tell you at the estimate whether your date needs it.
Does my concrete contractor need a Minnesota license?
A contractor who offers more than one special skill needs a Minnesota license, and one who offers a single specialty skill on residential work without a residential license registers with the state instead. State rules put slabs and poured footings under masonry and concrete and list excavation and grading as a separate skill, so a garage floor with real digging and base work can cross both. Ask any contractor you're considering which skills your job includes and how their license or registration covers them.
What is the best way to keep a garage floor from cracking in Duluth winters?
Start with the mix, because industry guidance says concrete that gets wet and goes through freezing and thawing should be air-entrained, mixed with tiny air bubbles that give freezing water room to expand. A garage floor gets exactly that every time slush melts off your car and refreezes overnight. The packed base and control joints we covered above do the rest, so any crack that does show up follows a line we chose.
Other work that goes with a garage floor
Decorative concrete
If plain gray won't suit the space, color or a decorative finish can go into the same pour, so the garage floor or apron looks finished instead of bare.
Concrete retaining walls
When a garage sits into a slope and dirt keeps creeping toward the door, a poured wall holds the grade back and keeps mud and runoff off your new floor.